Tour Wayne Manor
Guided tours of Wayne Manor are available through the week Tuesday and Thursday afternoon, beginning at 1:00 pm and 3:00 pm sharp. Weekend tours are available on Sunday, beginning at 12:00 pm and lasting until 4:00. Only certain portions of Wayne Manor are open for the tours. We ask that all guests respect the family’s right to privacy and remain with the tour guides at all times.
Thank you, Mr. and Mrs. Bruce Wayne

Exterior shot of Wayne Manor as approached after entering the secured front gate. Admission is permitted by paid ticketed bus tours during designated times through the week and on Sunday.

As the bus approaches Wayne Manor, guests are told about the architecture. The turret design is unique for the eastern United States. It was a specific request by Solomon Wayne when he commissioned to have the manor designed in 1858. Guests are then directed to the circular stairway running along the innermost turret. It is one of many unique and fascinating features of the manor.

Once inside the manor, the guests are taken on a guided tour of the older parts of the manor. Many have been on the tour for decades. During the past several years, the mistress of the manor, Grace Wayne, has taken to personally restoring the older sections of the manor and opening them to the tours. These sections have been restored without professional assistance. Mrs. Wayne has done it by herself and therefore the rooms are open for display only. They can be observed but are roped off during tours.

This small dining room was used for informal dining parties. Upon the death of Mr. and Mrs. Thomas Wayne, the Blue Dining Room was closed. The entire room took six months to fully restore. Only the linens and candles are new. The chairs did eventually have to be reupholstered, but the fabric was designed to be an exact match for the original fabric. This room has been featured in architectural design magazines.

The restored formal sitting room is just off the entry hall. This room took almost a year to restore. It was also closed up after the passing of Mr. and Mrs. Thomas Wayne. The most difficult aspect of restoration for repair in this room was the wallpaper. Unfortunately, some areas still show the wear of age. For the restoration of this room, Mrs. Wayne was assisted by her sisters Mrs. Hope Harris and Mrs. Louisa Meyers. Mrs. Meyers is also responsible for the photographs of the restored rooms.

The Morning Room was surprisingly one of the quickest to restore because it was never completely out of use after the passing of Thomas and Martha Wayne. The Morning Room does have a view of the tulip gardens at the back of the manor and is open every spring so that the view may be enjoyed. For restoration, only the furniture and some of the carpeting had to be restored so that the room could be fully used by friends and family.

This room is one of Mrs. Wayne’s favorite rooms. She has been known to open the room for her own uses. She has held meetings in this room for the Wayne Foundation as well as for many other charitable meetings and fundraisers that are important to her. The restoration on the room took her approximately eight months. This is the only room where she required the assistance of a professional and that was to repair the harpsichord. It is now a fully functioning musical instrument. The glass in the mirror took the longest to repair as it was too tarnished to even show a reflection.

The office belonged to Mr. Thomas Wayne. It is the most popular on the tour because the office was for his personal use. Again, Mrs. Wayne enlisted the help of her sisters for this room. She even asked her mother, Mrs. Janet O’Neil, a prominent local artist, to help with the paintings. Mrs. O’Neil took great care in restoring the paintings, which line the walls of the room. The interesting aspect of the room is that Mr. Wayne shared this office with his long-time secretary. The secretary’s desk still sits in the corner. The room is only open to tours and is not in use today.

If the office is the most popular, then this is the room that is the most talked about. Once restored, this room has not only been featured in Architectural Digest, but Better Homes and Gardens. It’s also the feature room in the updated history of the manor written Trevor Reed. He and Mrs. Wayne worked extensively together to revise the history and included many of the rooms that are now in the tour. The Red Room was particularly difficult to restore because of the intensity of the red color. The striking red in the portrait is reflected in the mirror and amplified by the red in the wall coverings. Originally, the room was used and an informal sitting room, a gathering place for friends and family to talk after dinners. While this room has been restored and is open to tours, the family also uses it on a regular basis as a place to enjoy family time and plan gatherings.

This bedroom had been only partially restored. This wing was still opened to tours after the passing of Mr. and Mrs. Thomas Wayne. It has been updated with the rest of the manor and was restored as time went by so that Mrs. Wayne only had to make minimal repairs to fix it up to her high standards.

This is a view of that same bedroom, only this one shows off the bed and was shot during the daylight hours.
There are also numerous rooms that have continually been used and have had no need to be restored but may have been modernized to keep up with the times. These rooms are not roped off, the public may interact with the rooms and freely take pictures.

The Ballroom is the one room in the manor that can be used for charity fundraisers and events. Written requests from charitable organizations must be submitted to Lee Merriweather at least one year in advance and approval for use of the room is given by Mrs. Wayne. There is a separate entrance for the ballroom, so the family entrance is never to be used for the event. This room has been open for events since the house was open in the 19th Century.

The formal dining hall is used for dinner parties and can seat twenty guests. This room has seen many nobles, statesmen, politicians, and diplomats over the decades. Who knows how many deals were struck over the years because of the meals that where shared inside these walls.
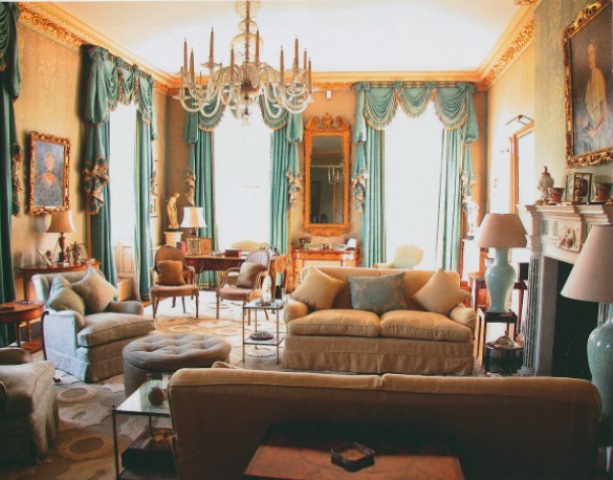
The library is the most used room in the manor. Mr. and Mrs. Wayne use it to entertain their family and friends instead of the more formal and traditional sitting rooms. Mrs. Wayne is particularly fond of the fireplace and has been known to have a fire burning all year around.

Tucked away throughout many rooms of the Manor, tour guests will find these reading nooks. Emma Wayne has been found more than once snuggled in one of them reading a book.
The tour then moves on to the more modern rooms in the manor. Many have been updated by Mr. and Mrs. Bruce Wayne to keep the manor current with the times. This makes the manor a unique combination of the past and present. Most of the updated rooms are not open for the tours and can only be seen in the photographs here. These rooms have been featured in magazines and television shows featuring luxurious homes.
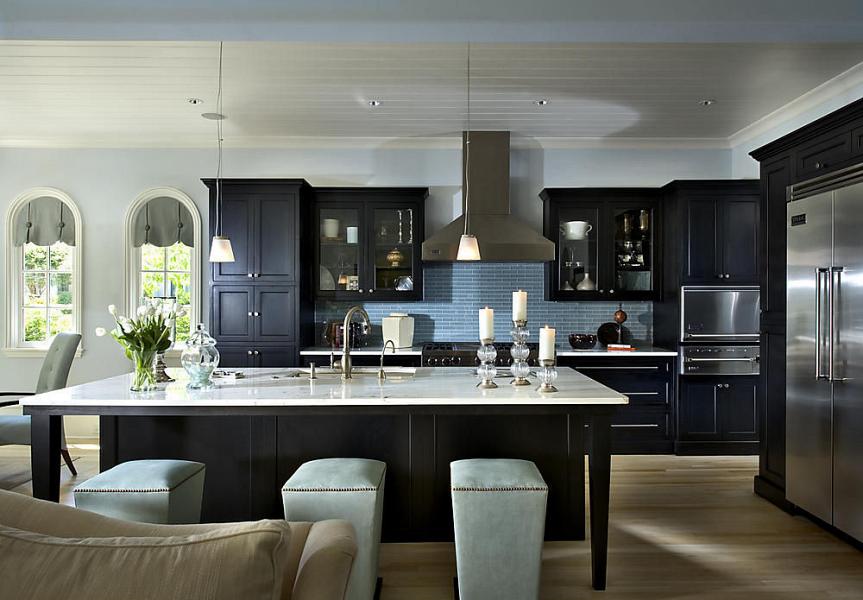
The kitchen is the most modern room in the house and is continually updated to reflect the needs of the professional chef that is kept on staff and the requests of Mrs. Wayne for the dietary needs of her family.


One of the many guest bedrooms and bathrooms in the guest suites that the Wayne family keeps open for visitors.


Another one of the luxurious bathrooms that guests of the Wayne family can enjoy.

Pictures are really all that remain of Emma’s baby nursery. Mrs. Wayne decorated it in her favorite color, purple. The window opens up to overlook the beautiful flower gardens that share Emma’s middle name, Rose.

As a toddler, Emma was allowed to pick the theme for her own room. She chose to be a princess. Her father went all out and commissioned for Emma to sleep in her own princess coach.


Per Emma’s request, she has been granted a room in the family suite that is somewhat away from the main cluster of family rooms. This was done on the agreement of Emma and her father that she maintain punctuality to all family functions. Emma is the type of teenager who needs her ‘space’ and enjoys the tranquility of the Asian design.

Graham’s nursery was also done on a commission. The designer’s greatest accomplishment was the clouds and the fact that they appear to be floating.

Graham, like his father and uncle, has a deep love of cars. This was visualized in the room he slept in as a toddler and a young child. There were many nights when he had a hard time falling asleep because he was having too much fun ‘driving’ his bed.

As a teenager, Graham’s taste is quite opposite his older sister’s. Graham is very minimalistic. His one love is the mural of fauna that is painted on the opposite wall. In this photo, you can see the mural as it is reflected in the mirrors on his closet doors.

The newest member of the Wayne family, Marley, has a more traditional nursery. The benefit of this one is the day bed where Grace, Bruce or anyone caring for Marley can rest as she naps. They learned from the other two children the benefit of having a calming area for the adults as well.

Marley’s toddler room is a princess theme. Designed by her Grandma Janet who did all the artwork on the walls herself. Marley uses this room up until her teen years. The princess bed can be modified to accept a larger bed as the child grows.

A new playroom was designed for Marley as well. She ends up being the hostess for several playmates and the entire space can be utilized. Notice that the playroom opens to a balcony. This overlooks the outdoor play area that her parents set aside for her. It is one of the newest features to the outside of Wayne Manor.

Marley’s playhouse is, obviously, the most popular place for this younger generation to play. The groundskeepers to maintain the ‘fairy tale’ feel of the area around the playhouse by decorating with fanciful flowers and trees. Marley will actually use this playhouse all through her growing up years. She completely loves it.


The Master Bedroom and Bathroom was completely designed and decorated for Mr. Wayne by Mrs. Wayne as part of their wedding present. The couple moved into their family suite to begin their lives together and raise their family.

Hidden away, its location known only to close family and friends, the Theater Room is where everyone gathers to screen movies and watch sports competitions. The room is extremely large and can be rather lively when everyone is cheering for their favorite team to win.

Another popular room, especially in the winter time, is the indoor pool room. When the outdoor pools are closed for the fall and winter, the family moves their water entertainment to this room.

Mrs. Wayne’s favorite room. She and Mr. Wayne spend many hours working out in the gym. As Emma has become older, she spends extra hours in the gym with them as well.
The formal tour then moves outside and guests are awed by the numerous activities available to the occupants of the house and their friends. If anyone is ever bored at Wayne Manor, it’s their own fault.
The manor has a:


Not to mention the numerous gardens.


Tour guests then get back on the bus and ride to tour the Guest House, Pool House, and Garden House. Each house is capable of housing a family of at least four.


As the bus leaves, the tour guests are shown the back of the manor. They are shown the beautiful tulip gardens and Mrs. Wayne’s favorite fountain.


